Photos make buyers fall in love with a room. A floor plan tells them whether the home works for their life: Is the primary bedroom away from the kids' rooms? Can the basement become a suite? Will the sofa fit? Without a floor plan, buyers guess — or skip the listing.
What a good floor plan includes
- Every level, clearly labelled (main, upper, lower)
- Room names and dimensions
- Total and per-level square footage
- Doors, windows, stairs, and fixed features like kitchen islands
- Exterior spaces such as decks and patios where relevant
2D, measured, or interactive?
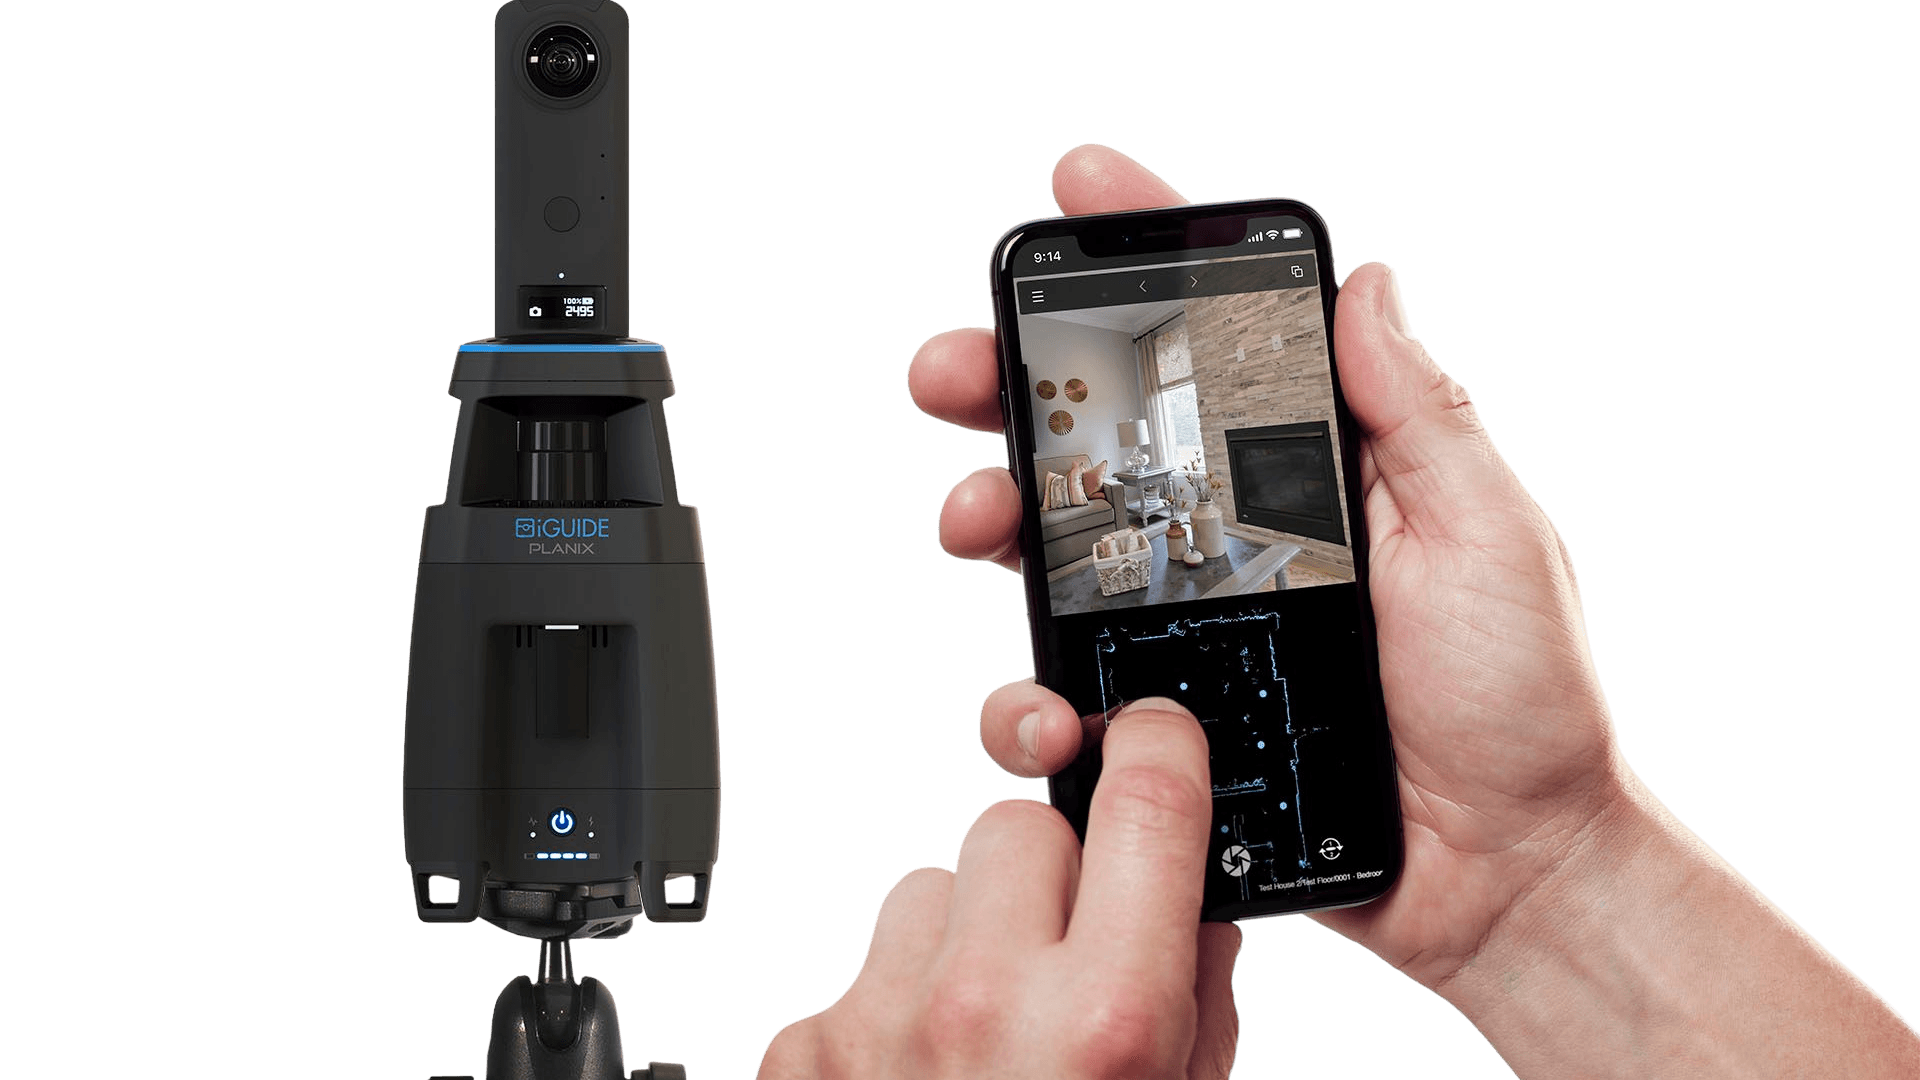
| Type | What it is | Best use || --- | --- | --- || 2D floor plan | Top-down black-and-white layout in PDF and JPG | MLS, brochures, feature sheets || Measured plan (iGUIDE) | Floor plan generated from a 3D scan, with room dimensions and square footage | Listings where accurate size matters || Interactive floor plan | Plan linked to photos or the virtual tour | Listing websites, out-of-town buyers |
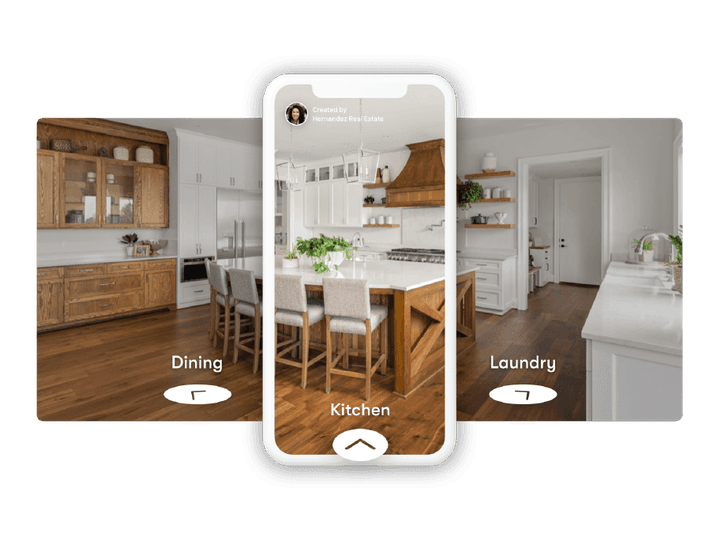
Reshot's client portal also creates interactive floor plans for your listing website at no extra cost.
Why square footage accuracy matters
Square footage drives price-per-foot comparisons, and errors can cause disputes after a sale. In Canada, many agents and boards reference the Residential Measurement Standard (RMS), and iGUIDE scans can report measurements to that standard. Always check your board's current guidelines and note in the listing how the area was measured.
Floor plans for suites and renovations
On Vancouver Island, secondary suites and garden suites are a major selling point. A floor plan that clearly separates the suite — with its own entrance marked — helps investors and multi-generational buyers see the opportunity immediately. Floor plans are also useful for owners planning a renovation or applying for a permit as a starting reference.
Which packages include a floor plan?
- Photos + Floor Plan — $190: the most affordable way to get both.
- Photo + Video Slideshow and Photos + Virtual Tour — $305: both include a 2D floor plan.
- Essential, Business, Pro: choose a 2D floor plan or a virtual tour.
- Luxury — $1,250: 2D floor plan included alongside the full media suite.
Prices shown for 1,000–1,999 sq ft.
Give buyers the layout up front. Order a floor plan or see floor plan services.